Pickleball Court Dimensions & DIY Striping Guide
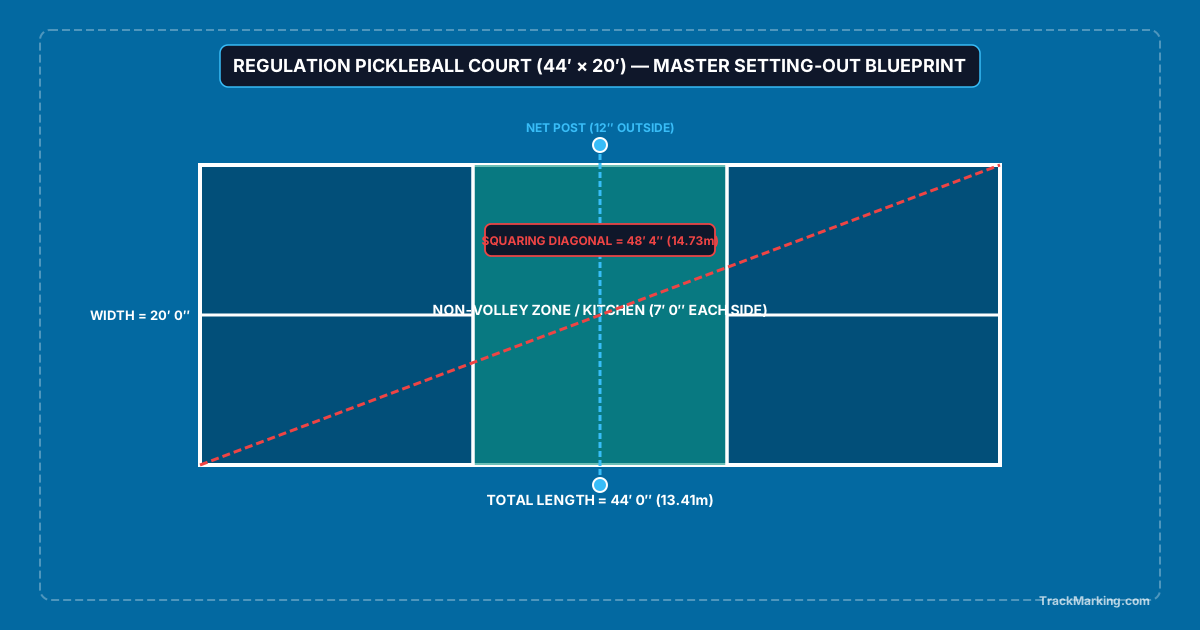
Under official USA Pickleball / International Federation of Pickleball (IFP) rules, a regulation court measures 44 feet long by 20 feet wide (13.41m × 6.10m) for both singles and doubles play.
USA Pickleball Regulatory Court Specifications
Step-by-Step Pickleball Striping Guide (With Diagrams)
Step 1 — Baseline: Corners A to B (20′ 0″)
Set a 10′ safety buffer from the back edge of your concrete pad. Drive Corner A pin, measure along the baseline exactly 20 feet 0 inches (6.10m), and drive Corner B pin. Snap a chalk baseline between both pins.
Step 2 — The 48′ 4″ Diagonal Lock (Corner D)
Pull Tape 1 (44′ 0″) from Corner A along the sideline, and Tape 2 (48′ 4″ diagonal) from Corner B. Where both marks cross under tension, drive Corner D at a true 90.00° angle.
Step 3 — Complete 44′ × 20′ Rectangle & Verify Diagonals
Repeat from Corner B (pulling 44′) and Corner A (pulling 48′ 4″) to set Corner C. Measure distance C-to-D (must be exactly 20′ 0″). Cross-check both full diagonals: both must measure 48′ 4″ (14.73m) within ⅛ inch.
Step 4 — Net Line & Non-Volley Kitchen Zones
Measure 22′ 0″ from each baseline to locate the center net line. Position net posts 12 inches outside the sidelines. Measure 7′ 0″ back from the net on both sides to tape the Kitchen lines. Divide each back court down the middle (10′ from sidelines) to form the two 10′ × 15′ service boxes.
PICKLEBALL COURT (44′ × 20′) — FIELD CREW JOB SHEET
Standard: USA Pickleball / IFP | Envelope: 60′ × 30′ Pad | Date: __________________
| Survey Parameter | Exact Setting Measurement | Physical Field Instructions |
|---|---|---|
| Court Boundaries | 44′ 0″ × 20′ 0″ (13.41m × 6.10m) | Outer edge to outer edge. |
| Full Diagonal | 48′ 4″ (14.73m) | Corner-to-corner diagonal check across 44′ × 20′ box. |
| Kitchen Line | 7′ 0″ (2.13m) | Measure 7ft from center net line on both halves. |
| Net Height | 36″ Posts / 34″ Center | Set post height 36″; adjust center strap to 34″. |
Field Toolkit Checklist
☐ 2× 100ft Tape Measures ☐ 4× Ground Pins / Stakes ☐ Chalk Line Box ☐ 2-inch Court Tape or Turf Paint
Concrete Pad Dimensions & Safety Setback Tiers
While the in-bounds court rectangle is always 44′ × 20′, safety runoff buffers dictate the total concrete or asphalt slab envelope:
| Standard Tier | Total Pad Size | Baseline Runoff | Sideline Buffer | Facility Application |
|---|---|---|---|---|
| Minimum Safety Envelope | 54′ × 24′ (16.46m × 7.32m) | 5′ 0″ (1.52m) | 2′ 0″ (0.61m) | Tight residential backyard retrofits. |
| USA Pickleball Recommended | 60′ × 30′ (18.29m × 9.14m) | 8′ 0″ (2.44m) | 5′ 0″ (1.52m) | Standard community parks and clubs. |
| Tournament / Championship | 64′ × 34′ (19.51m × 10.36m) | 10′ 0″ (3.05m) | 7′ 0″ (2.13m) | Sanctioned PPA/APP events with referee seating. |
Tennis-to-Pickleball Court Conversion Layout
Converting standard tennis courts (120′ × 60′) into pickleball courts is the most common municipal recreation retrofit:
- 2-Court Conversion (Shared Tennis Net): Two pickleball courts placed parallel to the tennis net (one on each baseline). Portable pickleball nets are set up, keeping the central tennis court functional.
- 4-Court Full Conversion (Dedicated): The tennis net is removed. Four regulation 44′ × 20′ pickleball courts are painted perpendicular to the old tennis court (two on each side), providing 60′ × 30′ envelopes with perimeter fencing between bays.
- Color Contrast Rules: Secondary pickleball lines painted on active tennis courts must be 1.5″ or 2″ wide in a muted shade (light blue, yellow, or grey) contrasting with the white tennis boundary lines.
Ground Rules: Line Thickness, Drainage & Lighting
- Line Width Datum: All lines must be 2 inches (5.08 cm) wide. Boundary dimensions are measured to the outside edge of the perimeter lines.
- The Kitchen Line Rule: The 7ft non-volley line is legally part of the kitchen zone. If a volleying player's shoe touches any part of the 2-inch line, it is an immediate fault.
- Drainage Slope: Outdoor concrete pads must have a continuous 1.0% (1:100) planar slope running side-to-side (never end-to-end or crowned in the center).
- Net Post Foundation: Post sleeves should be embedded 30 inches (76 cm) deep in concrete footings, positioned exactly 12 inches (30.5 cm) outside each sideline (22′ 0″ post center to center).
Other Sports Ground Layout Guides:
Check our Tennis Court (85′ 11″ Diag), view the Basketball Court Dimensions, or explore all layouts in the Master Court Directory.